
The landscape of residential construction in Minnesota is undergoing a significant shift toward electrification. As of 2026, building a new custom home is no longer just about the immediate aesthetic or layout; it is about establishing a technical foundation that can support the next generation of energy technology. At Angell’s Construction Services, we emphasize the integration of high-capacity electrical infrastructure during the initial build to avoid the excessive costs and structural disruptions associated with future retrofitting.
Electrical Infrastructure and Service Capacity
The traditional 100-amp electrical service is increasingly insufficient for the modern household. Total home electrification—transitioning from natural gas to electric for heating, cooling, cooking, and transportation—requires substantial panel capacity. For all new construction projects, we recommend a minimum of a 200-amp service. This provides the necessary headroom to operate high-draw appliances, like induction cooktops and electric dryers, alongside advanced climate control systems.
In cases where homeowners anticipate multiple electric vehicles or extensive battery storage systems, we often discuss the transition to 400-amp service. While the initial investment is higher, it provides a “limitless” electrical environment that protects the home’s resale value as the grid continues to decentralize.
Strategic Preparation for Electric Vehicle Charging
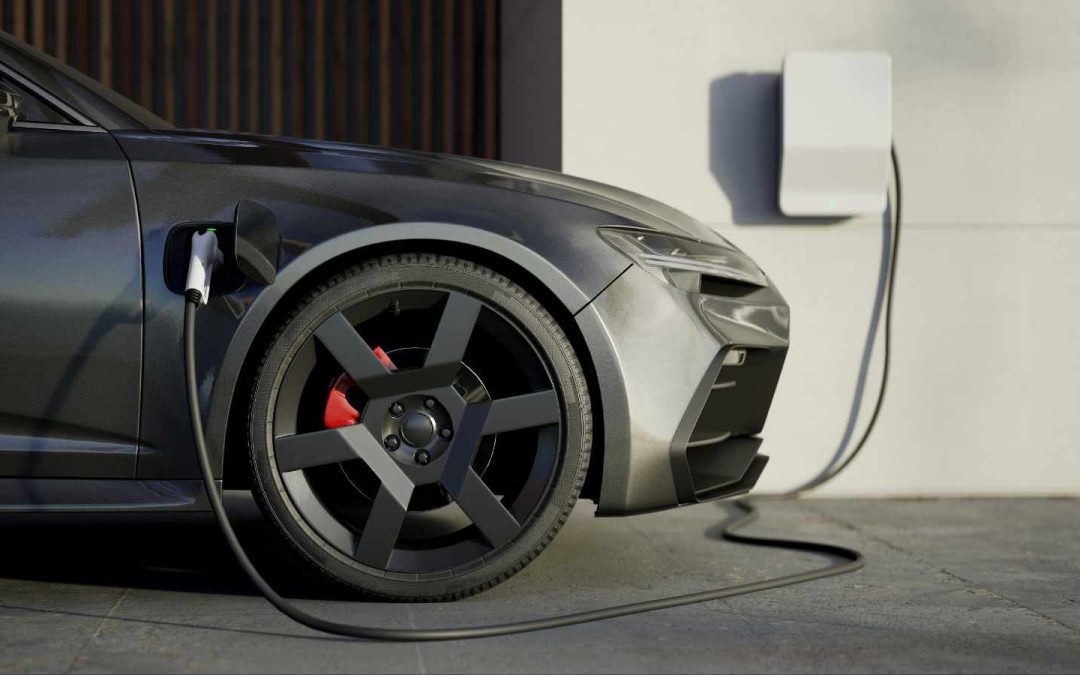
With Minnesota’s legislative shift toward requiring EV-ready spaces in new residential buildings, proactive planning is essential. Installing charging infrastructure during the framing stage is significantly more cost-effective than a post-construction remodel.
Our approach involves more than just a standard outlet. We focus on “Level 2 Ready” configurations, which include dedicated 240-volt circuits and high-amperage junction boxes in the garage. Even if a vehicle is not yet on-site, we install oversized 1-inch conduit paths from the main service panel to the garage. This ensures that a future wiring pull is a simple, non-invasive process that does not require opening finished interior walls.
Adapting HVAC Systems for Cold-Climate Efficiency
Heating accounts for the vast majority of energy use in a Minnesota home. The emergence of cold-climate air source heat pumps (ccASHPs) has changed how we design these systems. Modern units are now engineered to extract heat from outdoor air at temperatures as low as -13°F.
To ensure total reliability during extreme Minnesota winters, we typically design “dual-fuel” systems. This integrates a high-efficiency heat pump for primary heating and cooling with a natural gas furnace as a secondary backup. By pre-wiring the exterior condenser site for high-voltage power during construction, we ensure the home is energy-efficient today and fully prepared for a transition to all-electric heating when the homeowner is ready.
Solar Readiness and Structural Integrity
Designing a “solar-ready” home involves two primary considerations: structural capacity and electrical routing. Minnesota snow loads are a critical factor; we work with engineers to ensure roof trusses are designed to support both the weight of accumulated snow and the dead load of a solar photovoltaic (PV) array.
Electrically, we future-proof the home by running a dedicated conduit from the attic directly to the service panel. This allows solar installers to connect an array without running unsightly pipes across the exterior siding. We also designate specific wall space near the electrical panel to accommodate future inverters and battery storage units, ensuring the mechanical room remains organized and functional.
By integrating these technical specifications into the design phase, Angell’s Construction Services provides a home that is not just a shelter, but a sophisticated asset capable of adapting to the evolving energy landscape.