
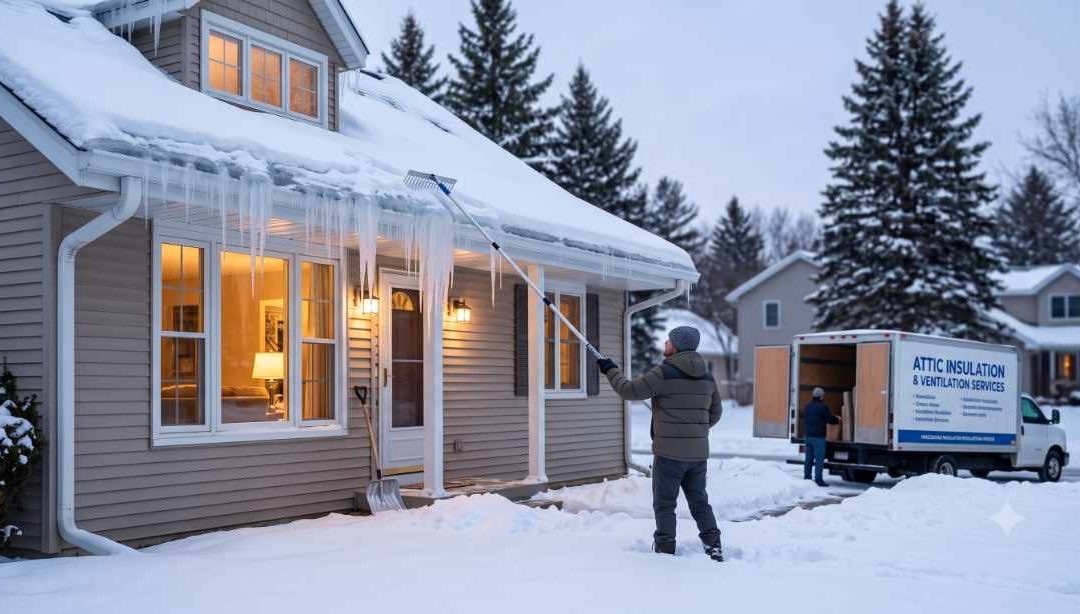
Ice Dam Prevention in Minnesota
- Root Cause: Ice dams are caused by heat escaping from the living space into the unconditioned attic, melting roof snow that then freezes at the cold eave overhangs.
- Building Code Mandate: The Minnesota Residential Energy Code (Minnesota Rules Chapter 1322) dictates specific continuous air barrier sealing, attic R-values (R-49 to R-60), and raised-heel energy trusses.
- Crucial Detail: Shingles alone do not stop ice dams; structural air sealing of attic bypasses, proper soffit-to-ridge ventilation, and self-adhering ice membrane underlayment are legally required.
- Long-Term Protection: Retrofitting or constructing the building envelope to modern air-sealing standards eliminates structural ice dams while significantly lowering winter heating costs.
What causes ice dams on Minnesota homes?
Ice dams are formed when indoor heat escapes through the ceiling envelope into the unconditioned attic space, warming the underside of the roof deck. This heat melts the snow accumulation on the upper sections of the roof. As the melted water trickles down the slope under the snow blanket, it reaches the unheated eave overhangs—where the temperature is below freezing—and solidifies into a ridge of ice.
Over time, this ice barrier traps subsequent snowmelt, creating a standing pool of water. Because asphalt shingles are designed to shed water shedding downward (gravity-fed) rather than hold standing liquid, the trapped water backs up under the shingle laps, leaking through the roof sheathing and damaging interior drywall, insulation, and framing.
What are the Minnesota Energy Code rules for attic insulation and air sealing?
Under the current Minnesota Residential Energy Code (Minnesota Rules Chapter 1322), preventing thermal transfer into the attic is mandatory for both new home construction and major roof replacements. The code focuses on three specific structural elements:
- Attic Bypass Air Sealing: Minnesota Rule 1322.0402 requires all attic “bypasses”—unsealed openings around plumbing stacks, chimney chases, light fixtures, electrical wiring penetrations, and top plates—to be sealed with expanding foam or caulk prior to installing insulation.
- Increased R-Value Standards: Attics must be insulated to a minimum of R-49 to R-60 depending on the specific assembly and region. Blown-in cellulose or dense-packed fiberglass must maintain fixed depth markers every 300 square feet to verify thickness.
- Energy Heels (Raised Trusses): To prevent insulation compression at the outer perimeter walls, the code mandates an energy heel truss. This raises the roof structure at the exterior wall plate, allowing full-depth insulation (R-49) to cover the top plate without blocking attic airflow.
How does attic ventilation prevent ice dam formation?
Attic ventilation does not warm the roof; its purpose is the exact opposite—to keep the attic space at the same temperature as the outdoor air. A balanced ventilation system relies on natural convection:
- Inflow at the Soffits: Fresh, cold air enters through continuous soffit vents at the lowest point of the roof eave.
- Baffle Protection: Proper Vent (chute) baffles are installed between every rafter bay to ensure that blown-in insulation does not block the soffit intake vents.
- Exhaust at the Ridge: Warm, moist air is continuously drawn out through a continuous ridge vent or static roof louvers at the peak.
If an attic is properly air-sealed and ventilated, the roof surface stays uniformly cold, preventing the freeze-thaw cycle that creates ice dams.
What waterproof membrane is legally required at the roof eave?
Even with proper insulation, extreme Midwestern winters can occasionally produce ice accumulation during heavy melt-freeze cycles. To prevent water intrusion, the Minnesota Residential Building Code mandates the installation of a Self-Adhered Polymer-Modified Bitumen Sheet (commonly referred to as Ice and Water Shield):
- Coverage Boundary: The waterproof membrane must extend from the lowest eave edge upward to a point at least 24 inches inside the interior wall line of the home.
- Valleys and Vulnerable Spots: Ice and water shield must also be applied continuously down all roof valleys, around chimneys, and along sidewall intersections.
- Drip Edge Integration: The membrane must overlap a metal drip edge at the eaves to direct water runoff safely past the fascia board and into the gutter system.
Why should you hire Angell’s Construction to fix or build an ice-dam-resistant roof?
Solving ice dams requires an integrated approach that spans both exterior remodeling and building science. Simply putting new shingles over an unsealed, under-insulated attic space guarantees that ice dams will return during the next cold snap.
As licensed general contractors, Angell’s Construction Services addresses the entire roof envelope—combining precision air-sealing, continuous baffle installation, code-compliant insulation depths, and high-performance Class 4 roofing materials. Whether you need emergency storm damage repair or are planning a full roof replacement, we build systems designed to withstand Minnesota’s harshest winters.
Expert Insight: “Raking snow off your roof is a short-term band-aid. If you have icicles forming every January, your roof is giving you a warning sign that warm air is escaping into your attic. Fixing the air barrier and ventilation under the shingles is the only permanent cure.” — Angell’s Construction Envelope Specialist
Are you tired of clearing ice dams every winter? Contact Angell’s Construction Services today for an attic thermal analysis and roof envelope evaluation.