
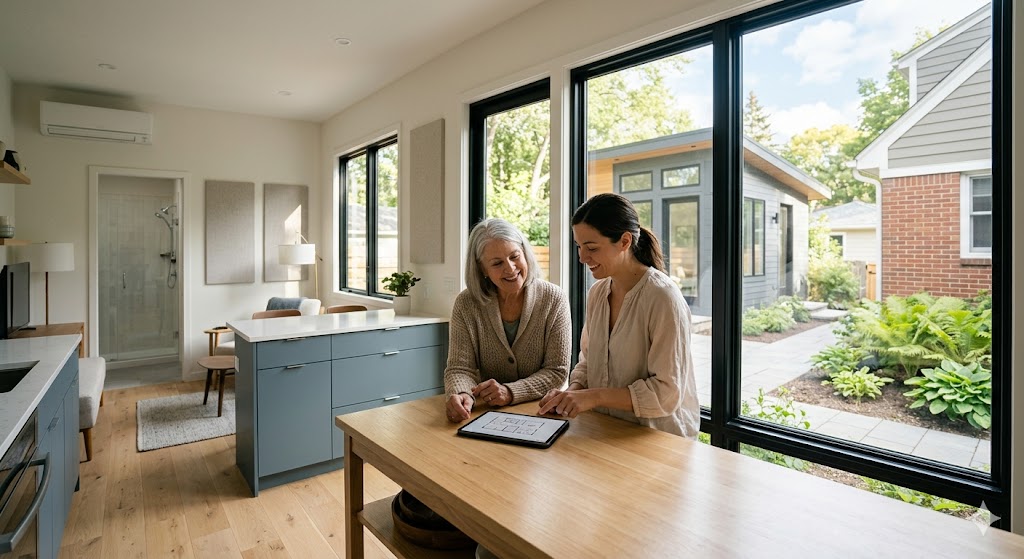
Accessory Dwelling Units (ADUs) provide high-value, multigenerational housing solutions for aging parents or adult children while increasing property equity. These secondary, self-contained living spaces—commonly known as “in-law suites,” “granny flats,” or “carriage houses”—must include an independent kitchen, bathroom, and sleeping area to meet legal residential standards. Angell’s Construction Services specializes in these specialized builds to address the growing demand for residential flexibility and density in the Twin Cities and St. Cloud areas.
ADU Basics in Minnesota
- Permitted Types: Detached (backyard cottages), attached (additions), or interior (basement suites).
- Legal Size: Most municipalities permit units up to 1,000 square feet or a specific percentage of the primary home’s footprint.
- Primary Use: Ideal for caregiving, home offices, or providing independent housing for adult children.
- Construction: Requires independent foundation, HVAC, and plumbing infrastructure.
Are ADUs legal in my Minnesota city?
Zoning for ADUs is governed at the municipal level, and requirements vary significantly between cities like Minneapolis, St. Paul, and surrounding suburbs. While state-level legislative shifts have made permitting more accessible, homeowners must typically adhere to these core requirements:
- Primary Residency: Many cities require the property owner to reside in either the main house or the ADU to maintain the permit’s validity.
- Size and Scale: ADUs are typically capped at 800 to 1,000 square feet and cannot exceed 33% to 50% of the primary home’s total square footage.
- Lot Setbacks: Detached units must maintain specific distances from property lines and the primary dwelling to comply with fire safety codes and local easements.
- Utility Infrastructure: Depending on the city, the ADU may be allowed to share the main home’s water and sewer lines, though some jurisdictions require independent utility taps.
How much does it cost to build an ADU or In-Law Suite in 2026?
The cost of an ADU in Minnesota is primarily determined by the structural type and utility requirements. Because these units are fully functional homes, they require dedicated electrical, plumbing, and mechanical systems.
- Basement and Interior Conversions: These are the most cost-effective options, typically ranging from $80,000 to $150,000, as they utilize the existing basement finishing envelope.
- Attached Home Additions: These projects typically range from $150,000 to $250,000, accounting for new foundation work and integration with the existing roofline.
- Detached Carriage Houses: As standalone new construction projects, these usually start at $250,000+ due to independent excavation, framing, and utility trenching requirements.
What are the best design features for a multigenerational suite?
When building for aging family members, the design must prioritize “Universal Design” to ensure long-term accessibility. Angell’s Construction Services recommends several key specifications for Minnesota suites:
- Zero-Step Entries: Low-profile thresholds at all entry points to eliminate tripping hazards and accommodate mobility aids.
- Accessible Bathrooms: Curbless walk-in showers with integrated bench seating and reinforced wall blocking for future grab bar installation.
- Custom Kitchens: Lowered counter sections and pull-down shelving to ensure the kitchen remodel remains functional for all ages.
- Independent Climate Control: High-efficiency mini-split heat pumps allow for personalized temperature settings without impacting the main home’s energy efficiency.
- Acoustic Privacy: Utilizing specialized sound-dampening insulation in shared walls to maintain privacy between the two households.
Should I choose an attached or detached ADU?
The decision between an attached “In-Law Suite” and a detached “Backyard Cottage” depends on lot size, budget, and desired level of privacy.
- Choose Attached if: You have a smaller lot, a more modest budget, or require immediate proximity for daily caregiving. This is often achieved through a home addition or a converted garage.
- Choose Detached if: You have a larger lot and desire maximum independence for both households. Detached units offer the highest resale value and can serve as premium home offices or long-term guest housing.
Why hire Angell’s Construction for your ADU project?
Building a secondary suite is more complex than a standard remodel; it requires an expert understanding of 2026 building codes and local zoning hurdles. As licensed and insured general contractors, we manage the entire project—from initial site survey and permitting to the finish carpentry details that make the unit feel like home.
Expert Insight: “When evaluating an ADU project, the most overlooked cost is often the utility infrastructure. We verify if your existing sewer line can handle the additional fixture count before finalizing the budget to avoid costly mid-project surprises.” — Angell’s Construction Project Lead