
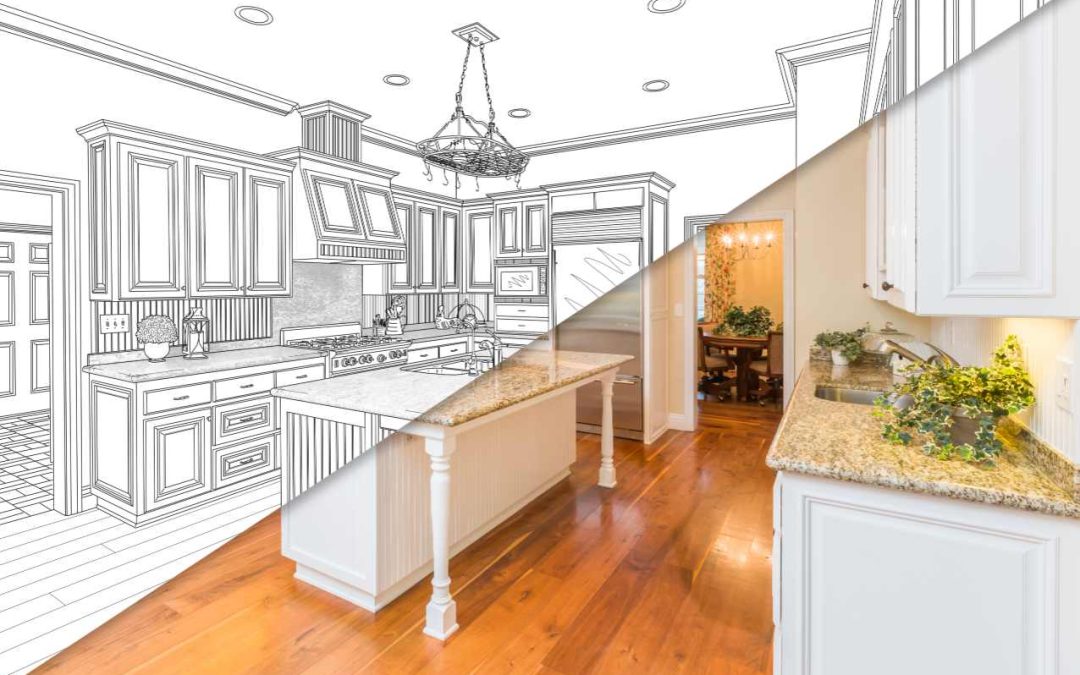
Building a custom home in Minnesota is an exciting journey, offering the unique opportunity to create a living space perfectly tailored to your vision and lifestyle. At Angell’s Construction Services, we believe in transparency and communication, ensuring you understand every step of the process. While every custom build is unique and timelines can vary based on complexity, material availability, and weather, this guide provides a clear overview of what to expect from your initial concept to the day you receive the keys to your dream home in Minnesota.
Phase 1: Planning and Design (Typically 1-4 Months)
This initial phase is where your dream begins to take shape on paper. It’s crucial for laying a solid foundation for the entire project.
- Initial Consultation & Visioning: This is our first meeting. We’ll discuss your ideas, lifestyle needs, budget, and desired location (if you haven’t secured a lot yet). We’ll explore your aesthetic preferences, functional requirements, and what makes a “dream home” for you.
- Lot Selection & Evaluation: If you don’t already own land, we can assist in finding the perfect plot. We’ll evaluate the site for factors like topography, soil conditions, utility access, and potential views, which can significantly impact design and cost.
- Architectural Design & Blueprint Development: Working with an architect, we’ll translate your vision into detailed plans. This involves multiple iterations, from preliminary sketches to final blueprints, incorporating all structural and aesthetic elements. We’ll also consider Minnesota-specific elements like snow load for roofing and energy efficiency for our climate.
- Permitting & Approvals: Once designs are finalized, we’ll handle the application for necessary building permits from local Minnesota municipalities and ensure compliance with the Minnesota State Building Code. This can sometimes involve specific local zoning ordinances. This stage can vary greatly in duration depending on the complexity of the project and local government processing times.
Phase 2: Pre-Construction & Site Preparation (Typically 2-6 Weeks)
With plans approved and permits in hand, the physical work begins.
- Site Survey & Layout: The chosen lot is surveyed, and the precise footprint of your new home is laid out on the ground according to the blueprints.
- Excavation & Foundation: The site is excavated to prepare for the foundation. In Minnesota, proper frost footings and drainage are critical due to our freezing temperatures and spring thaws. The foundation is then poured and allowed to cure.
- Utility Connections (Rough-In): Underground plumbing, electrical lines, and other utilities are installed, connecting the future home to municipal services.
Phase 3: Framing & Exterior Enclosure (Typically 1-3 Months)
This is often the most visually dramatic phase as your home’s structure rises from the ground.
- Framing: The skeleton of your home is erected – walls, floors, and roof trusses. You’ll start to see the rooms and overall layout come to life.
- Roofing: Once the framing is complete, the roof decking is installed, followed by the chosen roofing material. In Minnesota, selecting the right Guide to Choosing Your Home’s Roofing Material is vital for weather protection.
- Windows & Exterior Doors: Energy-efficient windows and exterior doors are installed, sealing the home from the elements.
- Siding & Exterior Finishes: Your chosen siding material is installed, along with any other exterior finishes like stone, brick, or paint. We consider Minnesota’s harsh climate when recommending Top Siding Materials for Homes in Minnesota’s Harsh Climate to ensure long-lasting durability.
Phase 4: Mechanical, Electrical, Plumbing (MEP) & Insulation (Typically 1-2 Months)
The unseen but essential systems that make your home functional are installed.
- Rough-In MEP: The intricate networks of plumbing pipes, electrical wiring, and HVAC ductwork are installed within the walls and ceilings.
- Insulation: Once MEP rough-ins are complete and inspected, insulation is installed in walls, ceilings, and floors. Proper insulation is paramount in Minnesota to ensure comfort and energy efficiency.
- Drywall Installation: Sheets of drywall are hung, taped, and mudded, transforming the framed structure into finished interior walls.
Phase 5: Interior Finishes & Customization (Typically 2-4 Months)
This is where your personalized selections truly bring your home to life.
- Interior Doors & Trim: All interior doors are hung, and custom trim work, including baseboards, door casings, and crown molding, is installed. Our skilled finish carpenters excel at this stage, ensuring every detail is perfect as highlighted in The Art of Precision: How Angell’s Finish Carpenters Perfect Every Corner and Joint.
- Painting: Interior walls and trim are primed and painted according to your chosen color scheme.
- Flooring Installation: Your selected flooring, whether hardwood, tile, carpet, or other materials, is installed throughout the home.
- Cabinetry & Countertops: Kitchen and bathroom cabinets are installed, followed by the countertops. This stage is crucial for Creating Your Dream Kitchen: How Angell’s Construction Services Inc. Turns Ideas into Reality.
- Fixture Installation: Light fixtures, plumbing fixtures (faucets, sinks, toilets), and appliances are installed.
- Basement Finishing (if applicable): If your project includes a finished basement, this stage would see the completion of walls, flooring, and any custom features like a home gym or Creating Your Dream Living Space: Basement Finishing with Angell’s Construction Inc..
Phase 6: Final Touches & Move-In (Typically 2-4 Weeks)
The culmination of months of planning and construction.
- Final Grading & Landscaping: The exterior of your home is completed with final grading, sidewalks, driveways, and initial landscaping.
- System Testing & Cleaning: All mechanical, electrical, and plumbing systems are thoroughly tested to ensure proper function. The home undergoes a professional deep cleaning.
- Final Walk-Through & Punch List: We conduct a comprehensive walk-through with you, addressing any minor adjustments or “punch list” items to ensure everything meets your expectations.
- Certificate of Occupancy & Closing: Once all inspections are passed and the final items are addressed, the local municipality issues a Certificate of Occupancy. We then proceed to closing, and the home is officially yours!
Average Total Timeline for Custom Home Construction in Minnesota:
While these are general estimates, a typical custom home in Minnesota can take anywhere from 6 to 12+ months from the start of construction, following the initial planning and design phase. Factors that can influence this include the complexity of the design, the size of the home, material lead times, subcontractor availability, and of course, Minnesota’s seasonal weather which can occasionally impact exterior work.
At Angell’s Construction Services, we pride ourselves on managing this complex process efficiently, keeping you informed every step of the way. Our goal is to make your custom home building experience as smooth and enjoyable as possible, resulting in a home that exceeds your expectations and stands strong for years to come in the Minnesota climate. For more information on how we work, visit our New Construction page.