
Minnesota Radon Code Standards
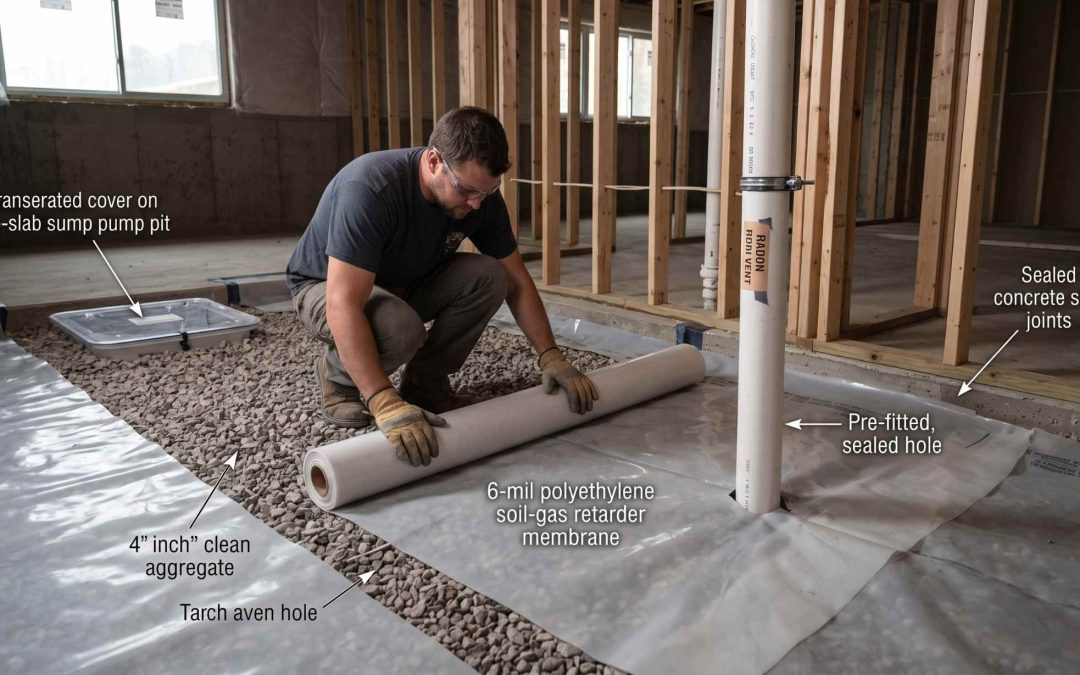
Under Minnesota Rules Part 1303.2400 (Radon-Resistant New Construction), all new residential construction built since 2009 must include a passive sub-slab radon control system. Required elements include a 4-inch gas-permeable aggregate layer, a 6-mil soil-gas retarder membrane, sealed slab joints/sump covers, a vertical PVC vent pipe routed through the roofline, and an attic electrical junction box. Minnesota’s average indoor radon level is 4.4 pCi/L—more than three times the national average, making sub-slab soil gas depressurization a critical health and safety requirement Approximately 25% of new homes with passive systems still test above the EPA 4.0 pCi/L action level, requiring the activation of the passive pipe via an in-line radon fan installed in the attic.
Why is radon mitigation built into Minnesota home foundations?
Radon is an odorless, colorless, radioactive gas naturally produced by the decay of uranium in soil and rock. Because Minnesota’s glacial soil geology contains high concentrations of uranium, roughly 2 in 5 homes in the state test elevated for radon gas. When a home is heated during winter, the warm air rising through the structure creates a vacuum effect, known as the stack effect, that draws soil gases up through foundation cracks, concrete joints, and sump pits.
To prevent this toxic gas from accumulating in basements and living quarters, the State of Minnesota enacted prescriptive building codes under Minnesota Rules Part 1303.2400. These regulations enforce sub-slab depressurization techniques during the initial build, capturing soil gas beneath the foundation slab and venting it safely above the roofline before it can enter the living space.
What are the mandatory components of a passive radon system in new construction?
Under Minnesota Rules Part 1303.2402, every new single-family home, townhome, and residential addition built on a slab, basement, or crawlspace must incorporate a passive radon control system. This passive system relies on thermal convection and natural pressure differentials to move soil gas without a mechanical fan. The code mandates six essential features:
- Gas-Permeable Layer: A continuous 4-inch bed of clean aggregate (gravel) or geotextile drainage matting placed directly beneath the concrete slab to allow gas to flow freely toward the collection point.
- Soil-Gas Retarder Membrane: A minimum 6-mil polyethylene sheeting laid over the aggregate with 12-inch lapped seams to prevent radon from migrating upward through microscopic concrete pores.
- Perforated “T” Fitting or Drain Tile Connection: A 3- to 4-inch PVC “T” fitting embedded in the aggregate or tied directly into the interior perimeter drain tile system to collect soil gases.
- Vertical Vent Stack: A continuous 3- or 4-inch Schedule 40 PVC pipe connected to the sub-slab “T” fitting, running vertically through the interior conditioned space, and exiting through the roof at least 10 feet above ground grade.
- Sealed Penetrations & Joints: Mandatory caulking and polyurethane sealing of all control joints, slab-to-wall expansion joints, plumbing penetrations, and gasketed sump pump covers.
- Roughed-In Attic Junction Box: An unswitched electrical junction box installed in the attic near the vent pipe to supply power if an active inline fan is required later.
What is the difference between a passive and an active radon system?
While all new Minnesota homes are built with a passive system, a passive system alone may not always reduce radon levels below the EPA action threshold of 4.0 pCi/L.
Passive System: Operates without electricity, using natural heat convection to draw air upward through the vent pipe. It reduces indoor radon levels by roughly 30% to 50%.
Active System: Upgrades the passive infrastructure by mounting a continuous-duty inline radon fan (typically 50 to 200 CFM) into the attic vent pipe. An active sub-slab depressurization system maintains constant negative pressure beneath the slab, eliminating 80% to 99% of indoor radon gas.
If a newly constructed home tests at or above 4.0 pCi/L after completion, a certified contractor activates the system by mounting a fan into the pre-wired attic junction box and adding a U-tube manometer device to monitor continuous fan pressure.
How does radon mitigation impact basement finishing and remodeling?
If you are planning a basement finishing project or a major home addition, maintaining the integrity of the sub-slab radon barrier is critical. Unprofessional remodeling work can accidentally breach the passive system and spike indoor radon levels.
When finishing a basement, Angell’s Construction Services ensures compliance with the following radon-safe standards:
Control Joint Resealing: Before laying down subflooring or carpet, all original concrete floor control joints and perimeter cracks must be cleaned and re-sealed with elastomeric joint sealant.
Sump Pump Maintenance: Sump pits connected to the perimeter drain tile must retain an airtight, transparent cover with sealed pipe grommets to preserve sub-slab depressurization.
Plumbing Penetration Seals: Any new slab penetrations made for basement bathroom plumbing must be backfilled and sealed flush with non-shrink grout or polyurethane sealant.
Framing Fasteners: Framing plates anchored into the concrete slab must be sealed to prevent soil gas leakage through nail or screw penetrations.
Why work with Angell’s Construction for radon-compliant building?
Managing soil gas requires an expert understanding of structural engineering, concrete foundation installation, and Minnesota’s strict residential energy and building codes. As licensed general contractors, Angell’s Construction Services integrates prescriptive radon-resistant measures into every new construction and structural addition we execute.
From laying the initial aggregate bed and 6-mil soil-gas retarder to placing airtight sub-slab drainage connections, we build foundation envelopes engineered to protect your family’s health and safeguard your home’s resale value.
Expert Insight: “A passive radon pipe installed during framing costs a fraction of what it takes to retrofit an older home later. By ensuring every sub-slab joint and sump cover is sealed airtight during initial construction, we give homeowners a foundation that is healthy, dry, and simple to activate if needed.” — Angell’s Construction Foundation Specialist
Are you planning a new custom home build or a basement completion in Minnesota? Contact Angell’s Construction Services today to ensure your foundation envelope meets all 2026 state radon and building code standards.